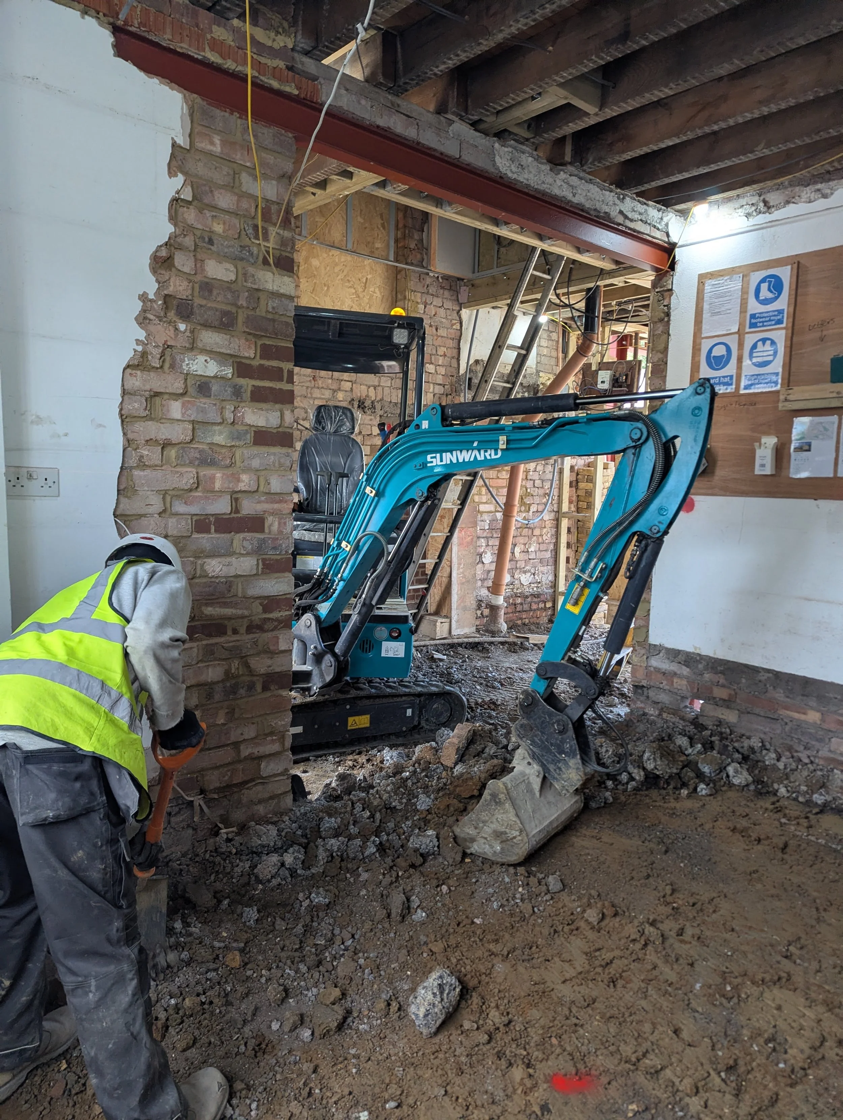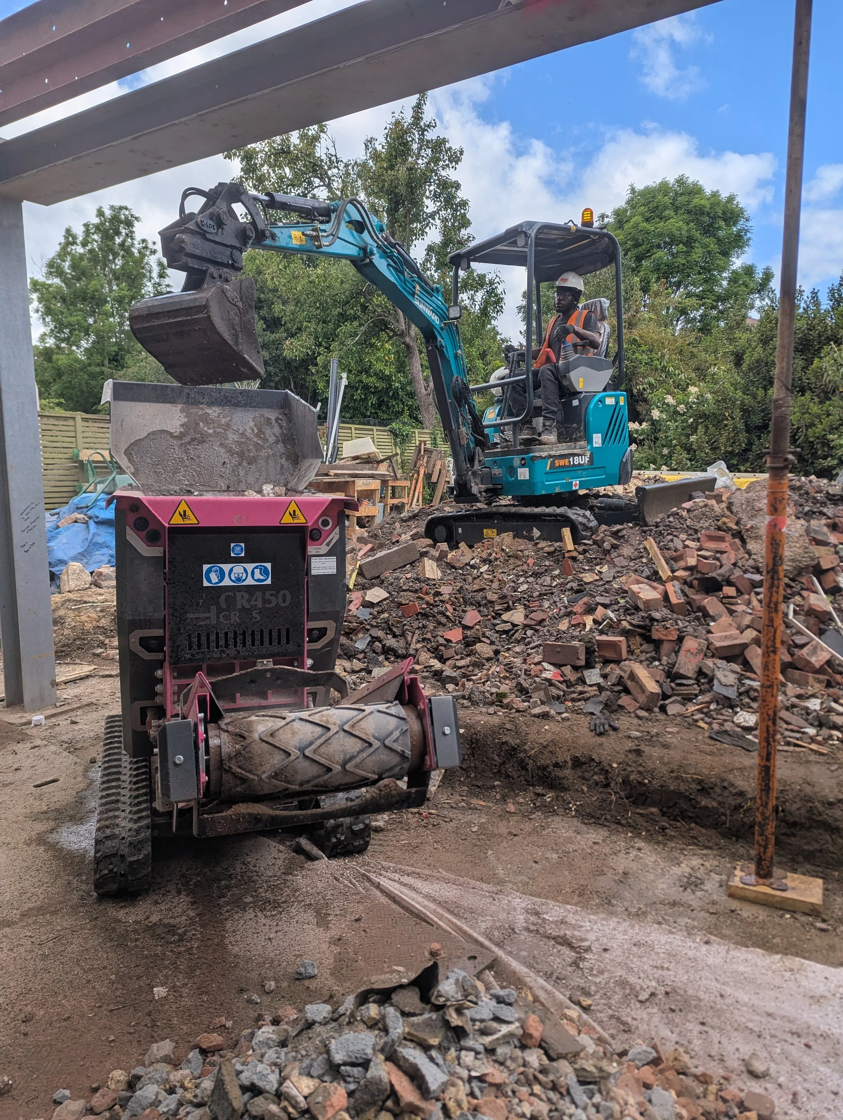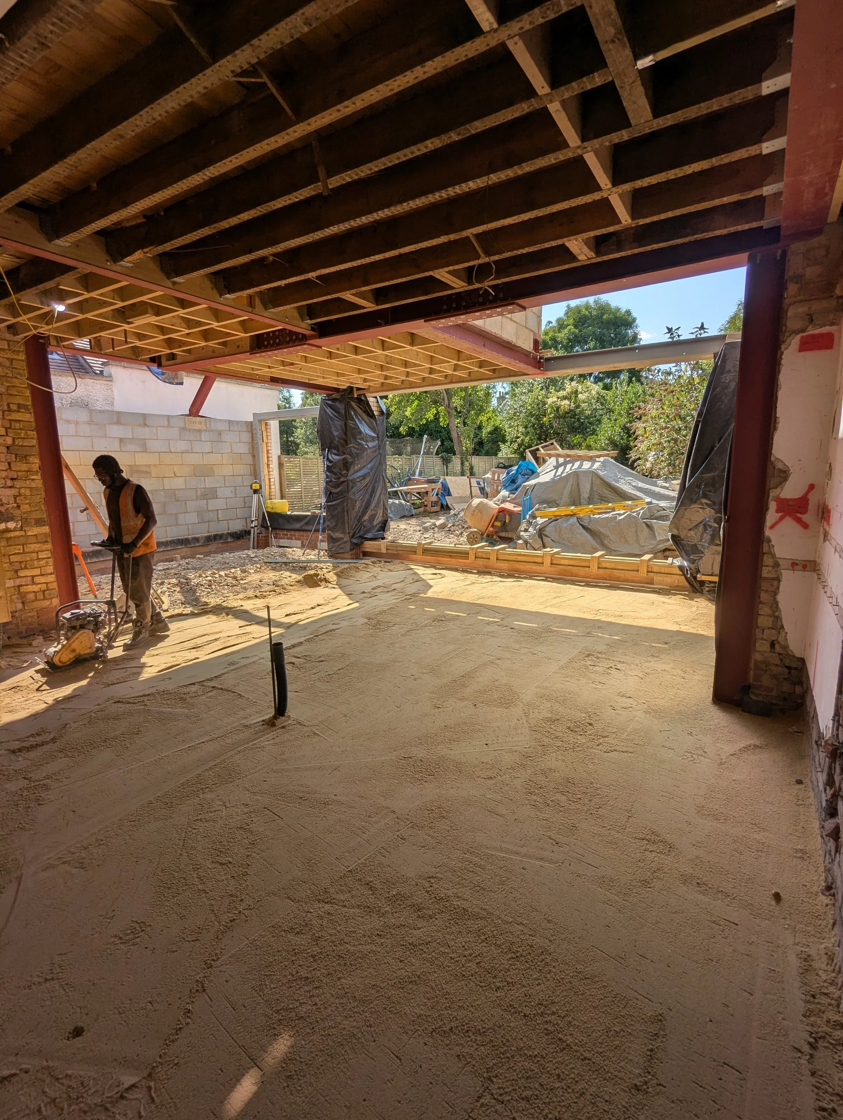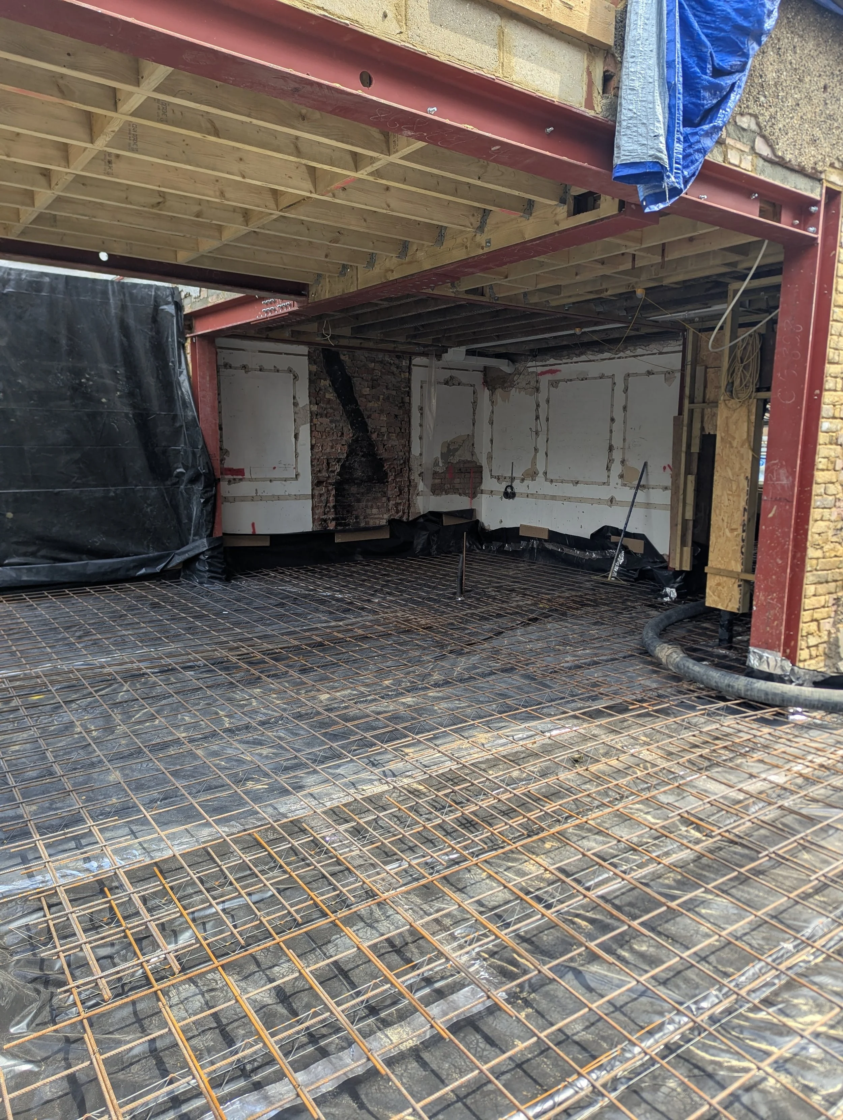
Finchley · Residential ExtensionA full groundworks package for a wraparound extension, sequenced around the main contractor’s steel frame, a neighbouring property and live services.
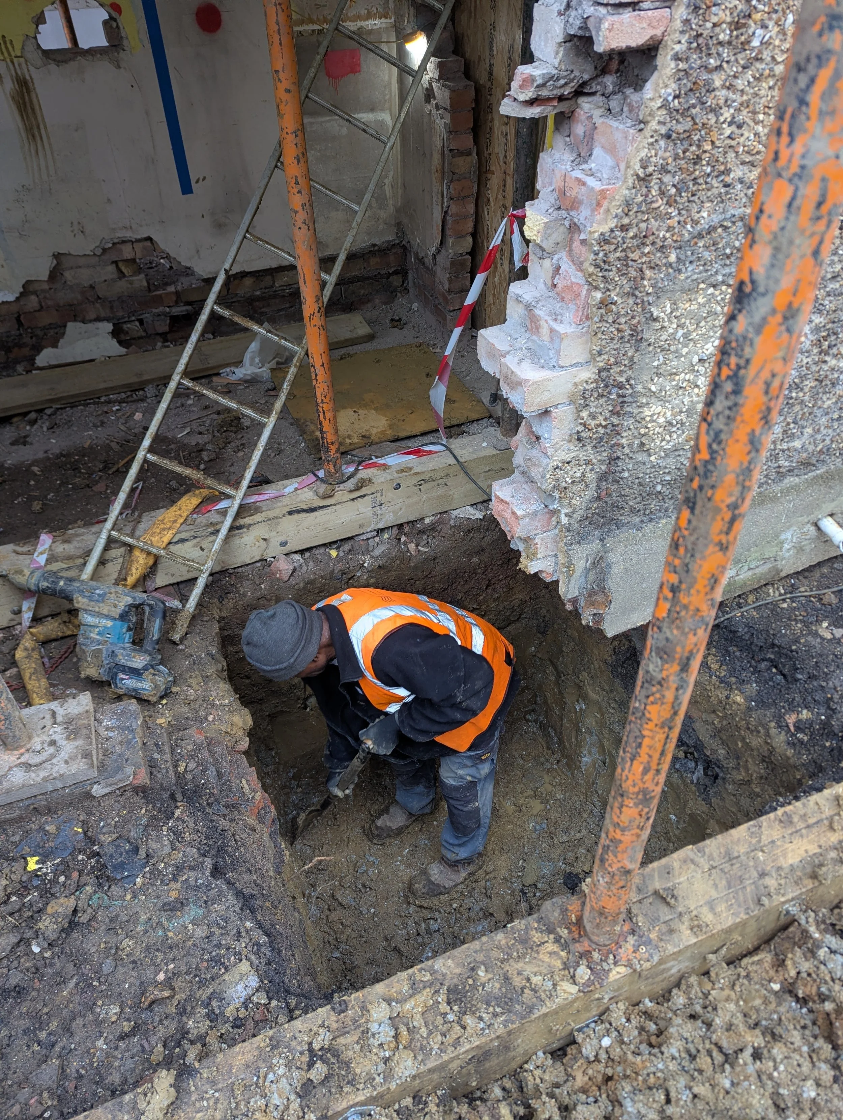
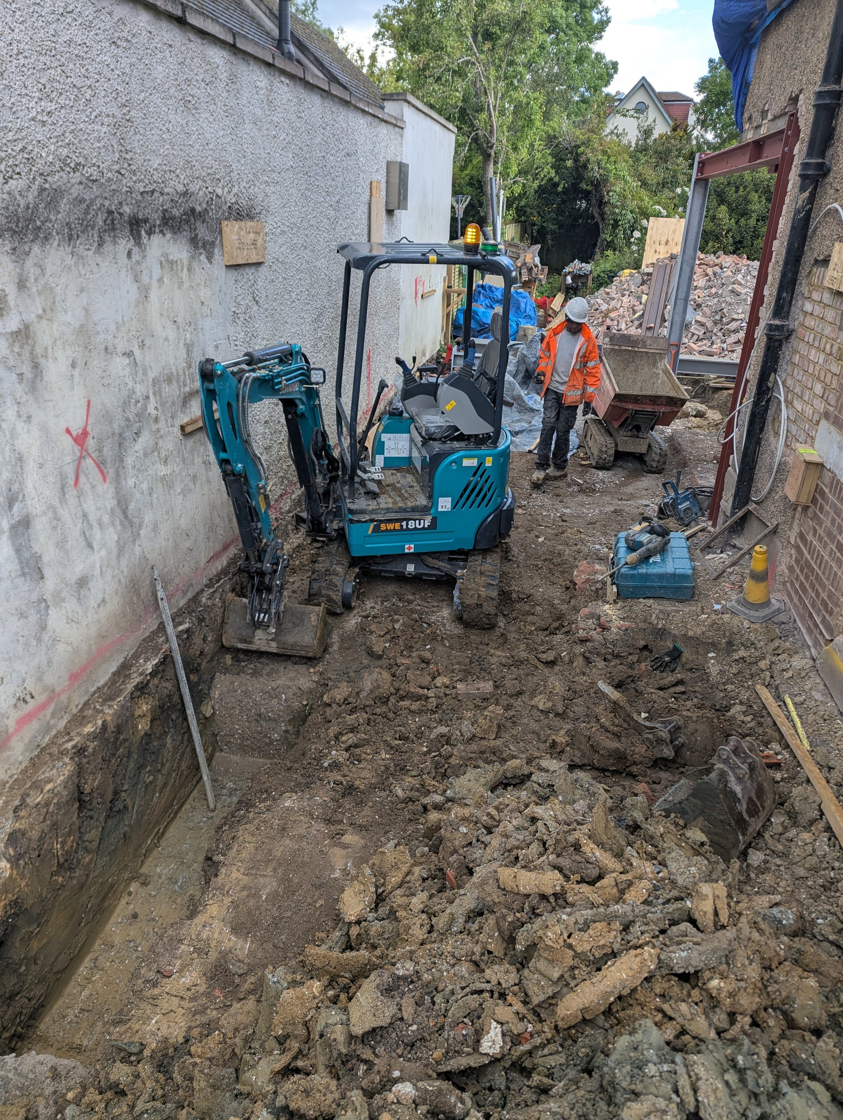
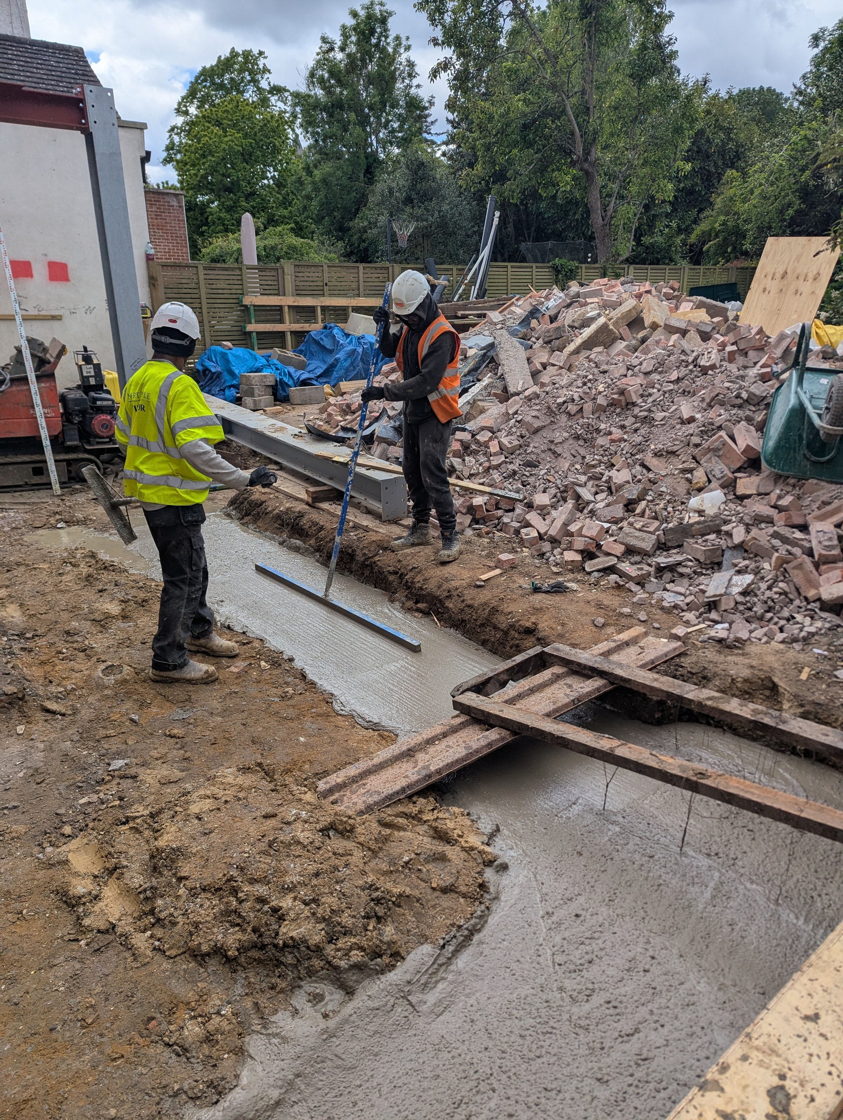
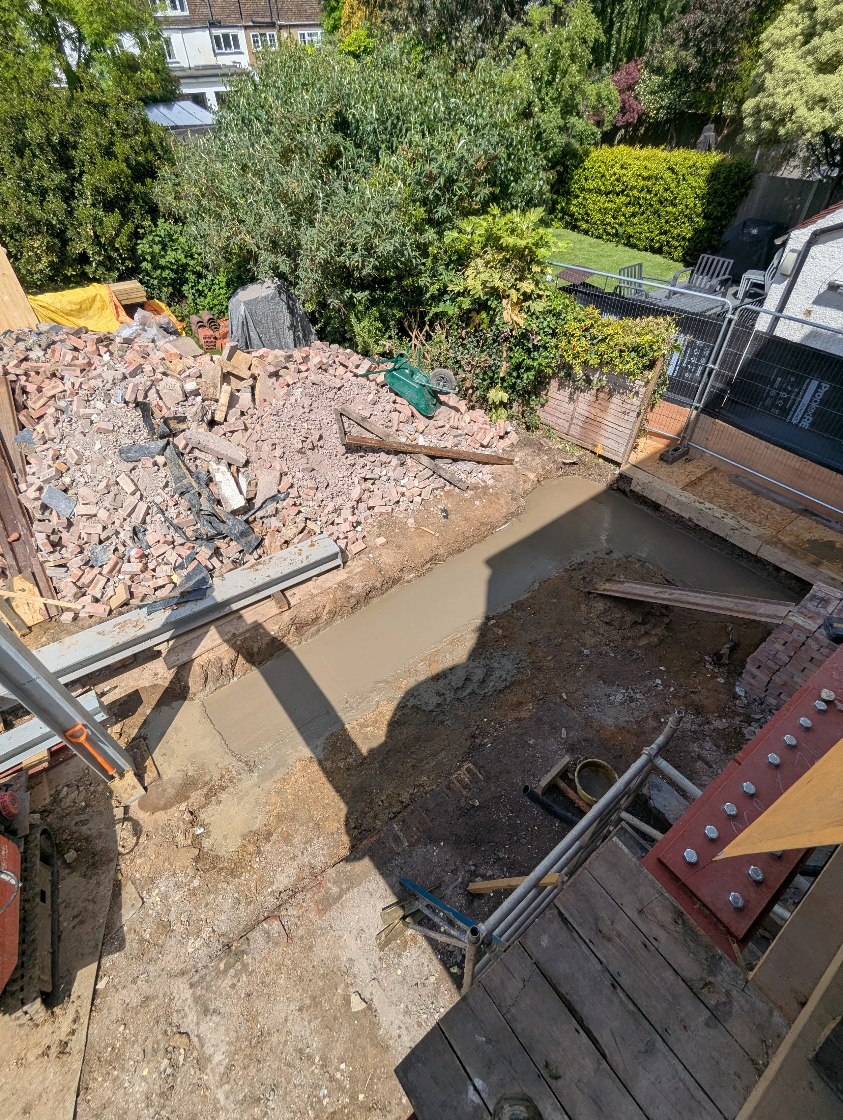
30m³ pad and strip foundations, including hit-and-miss sections along the party wall
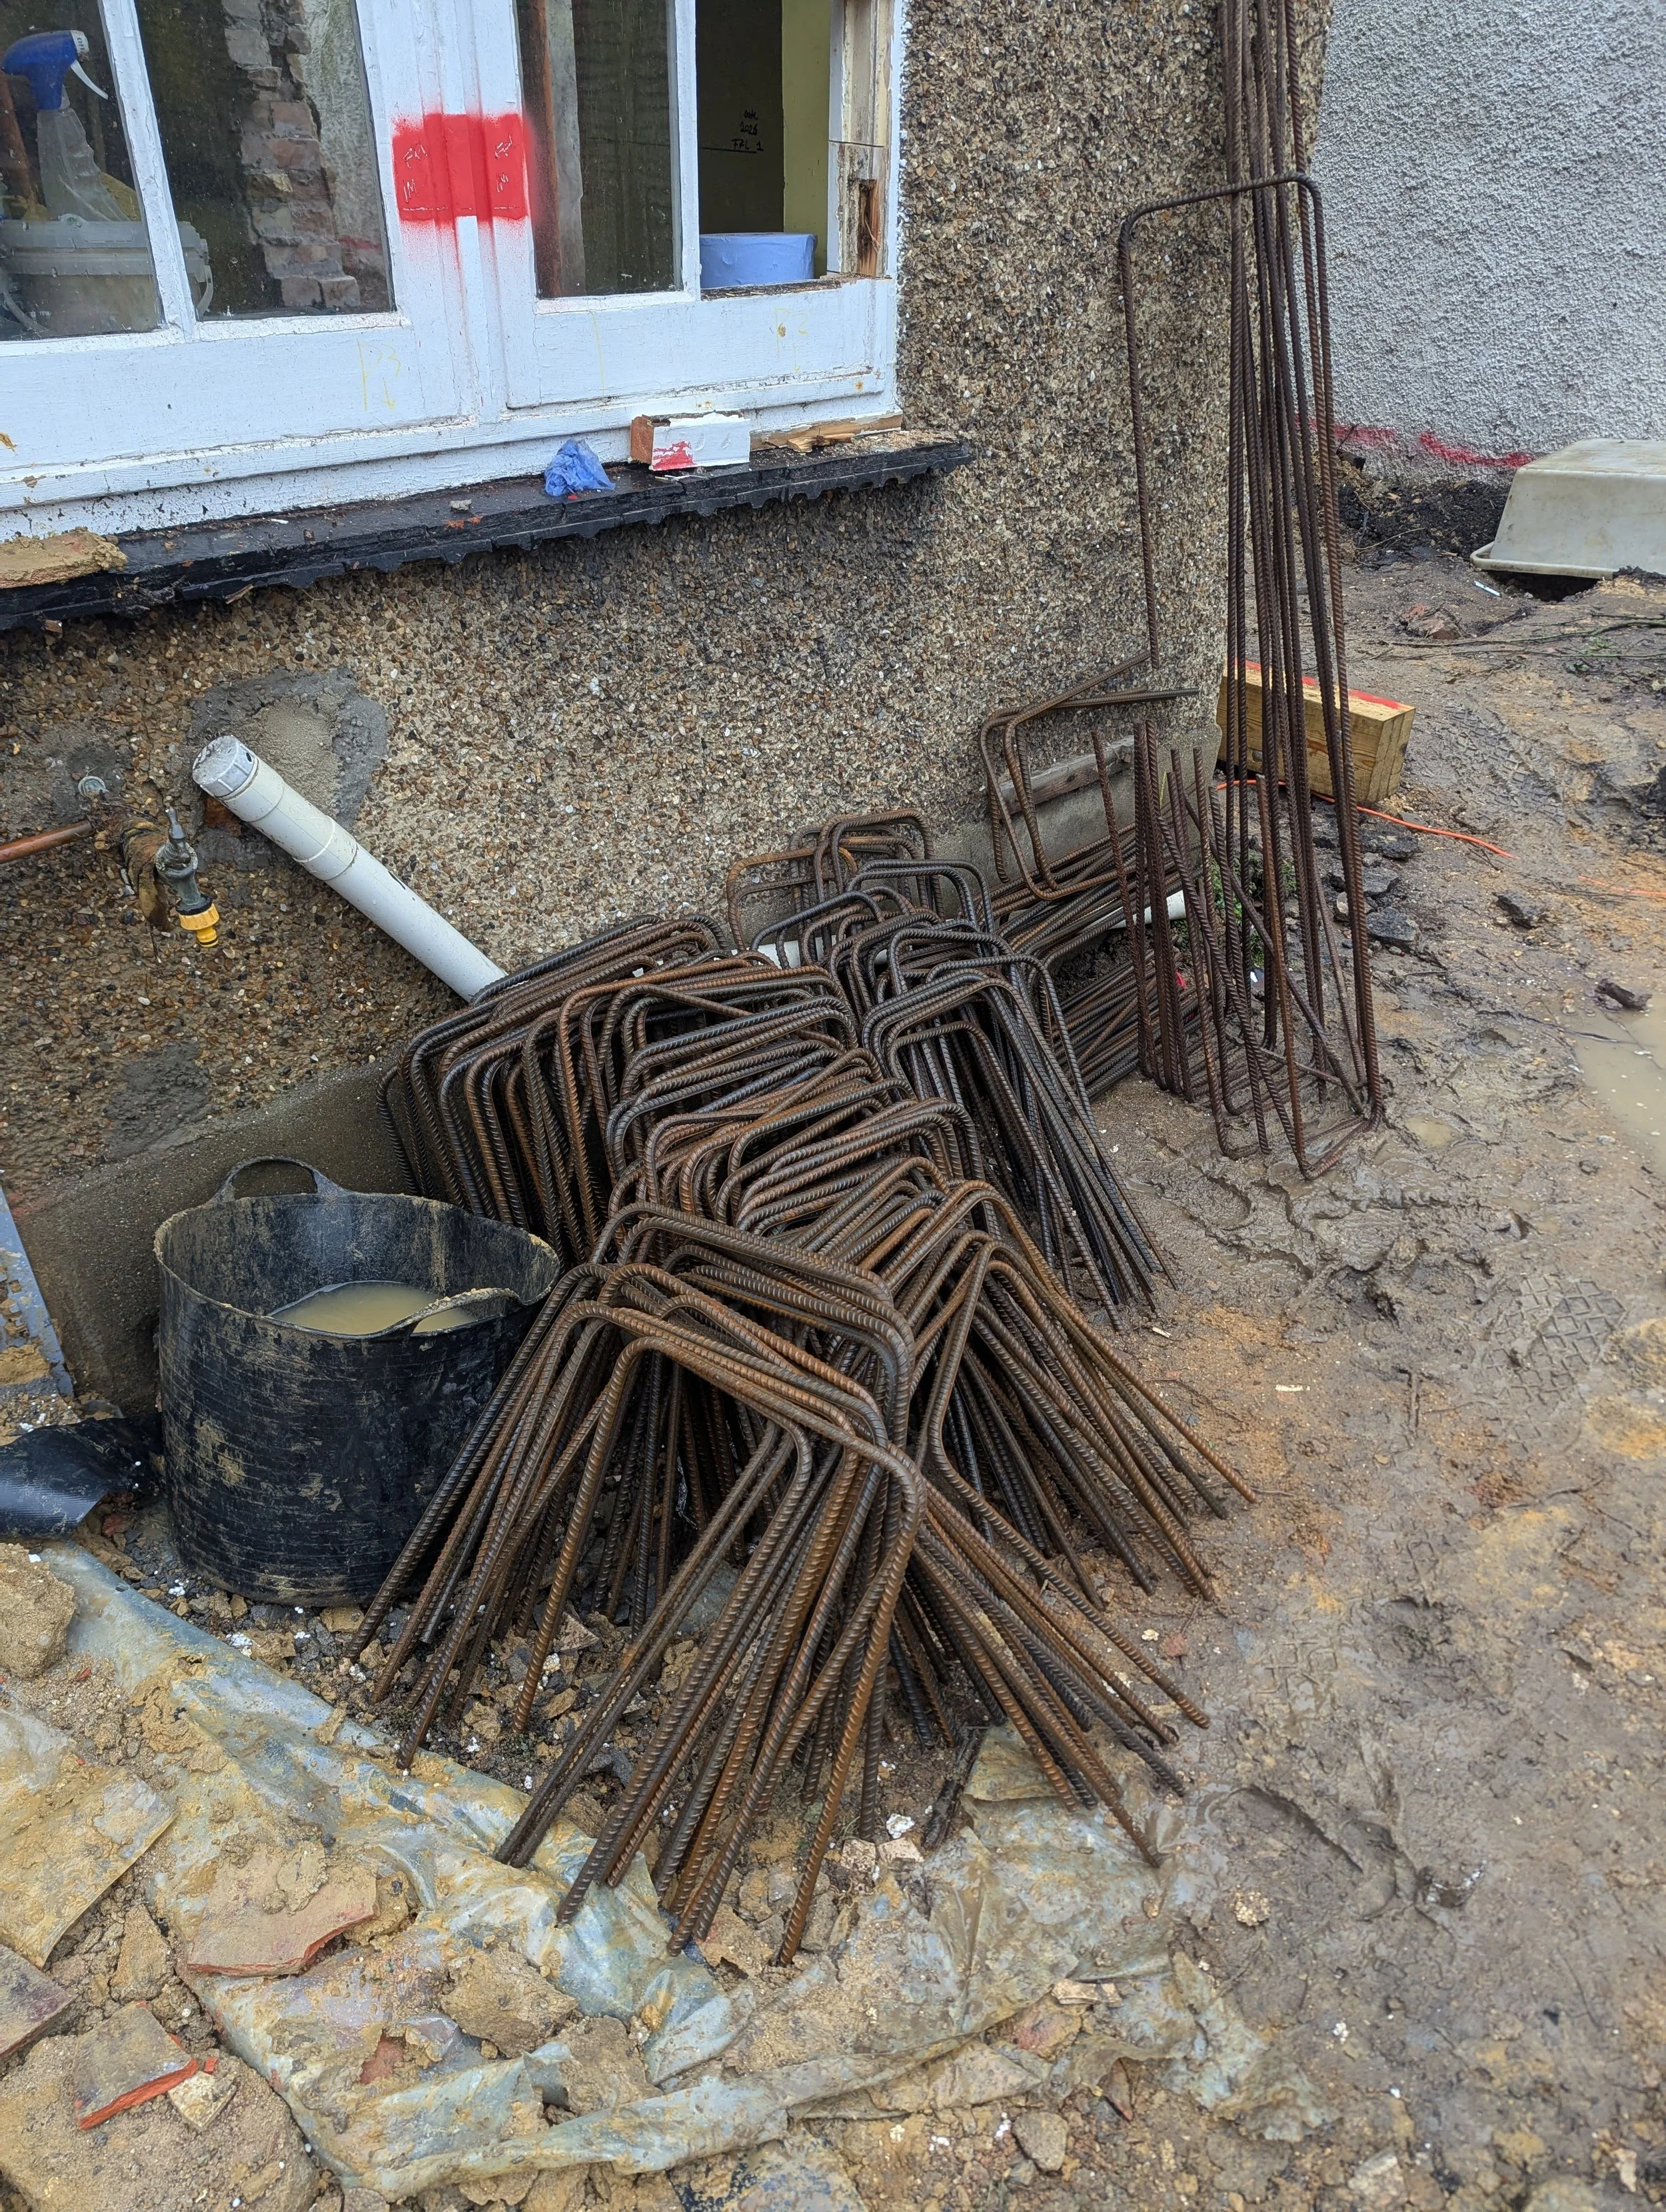
Reinforcement bent on site for the steel frame pads
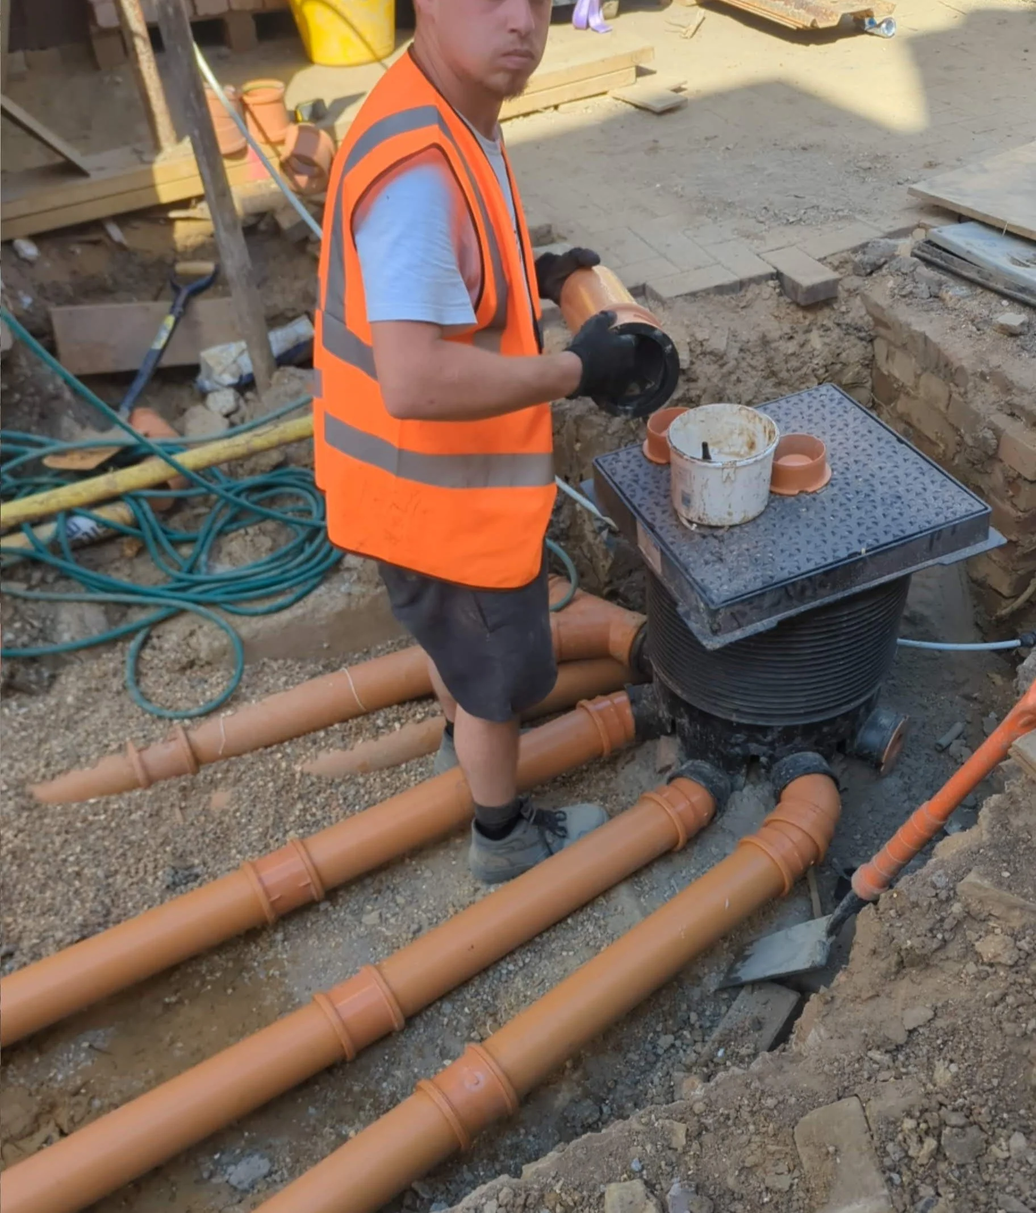
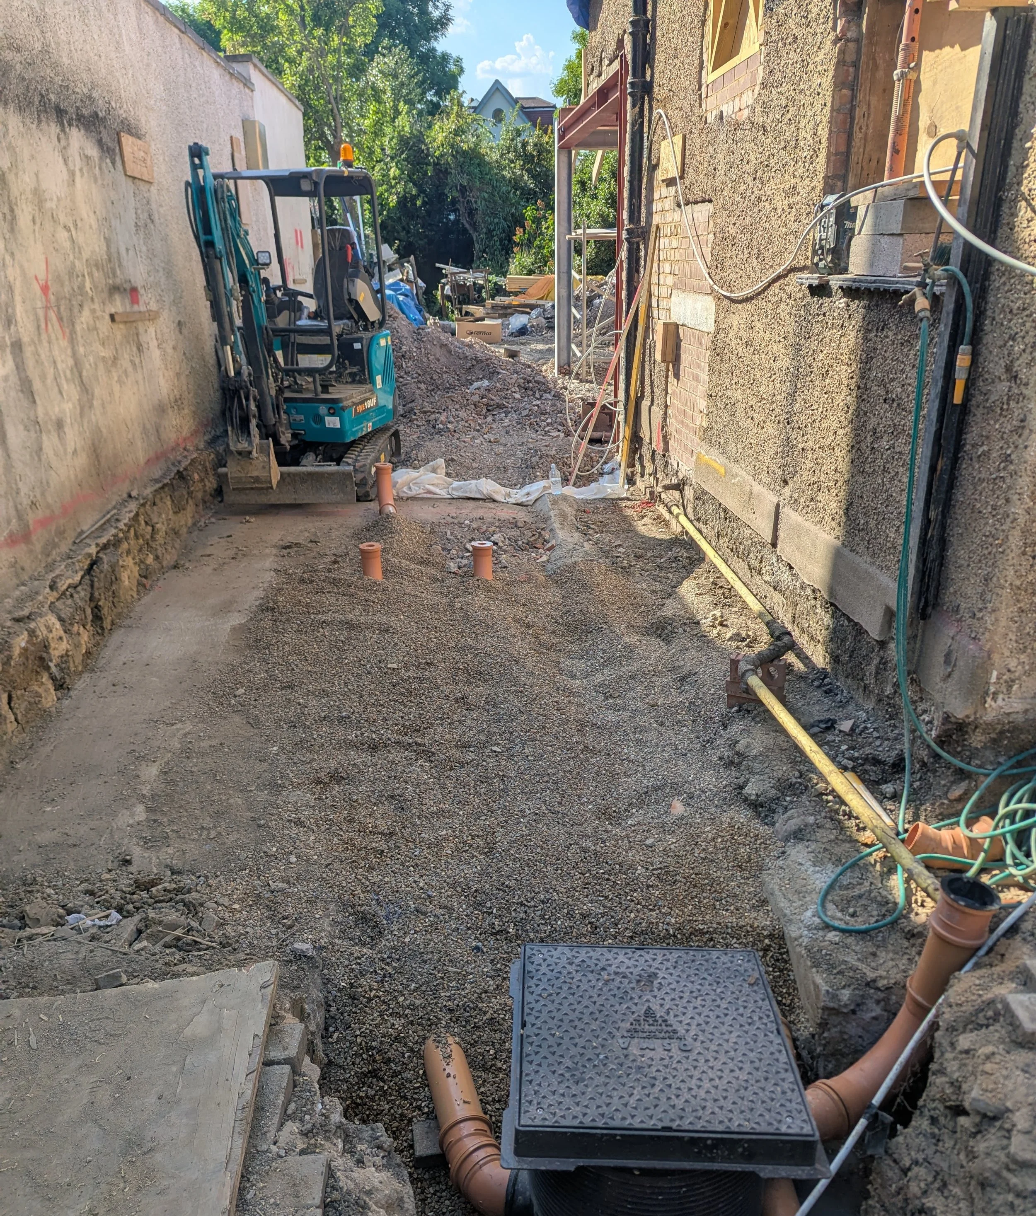
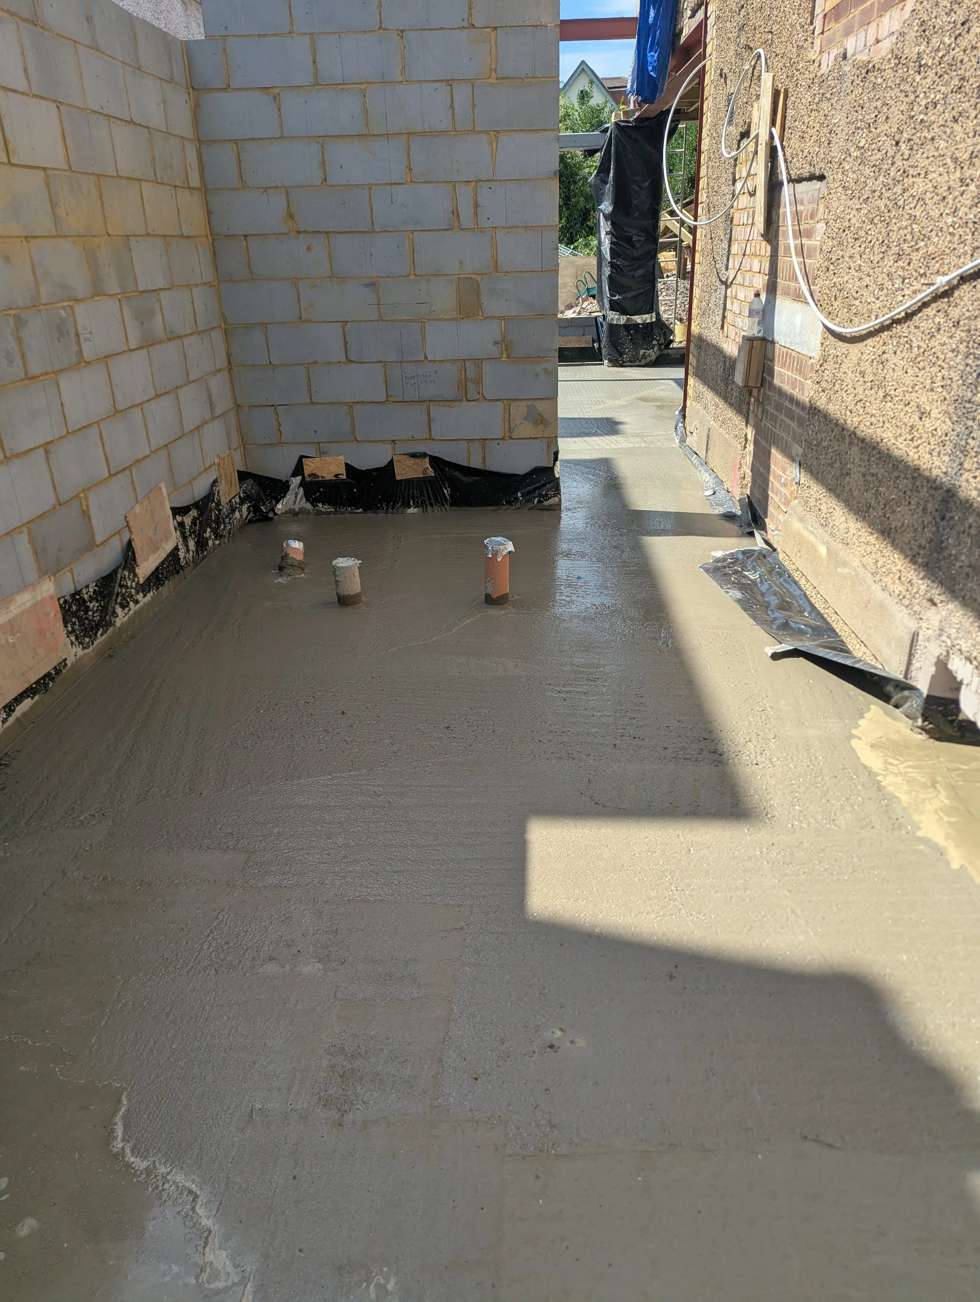
55m of new drainage, replacing the existing system
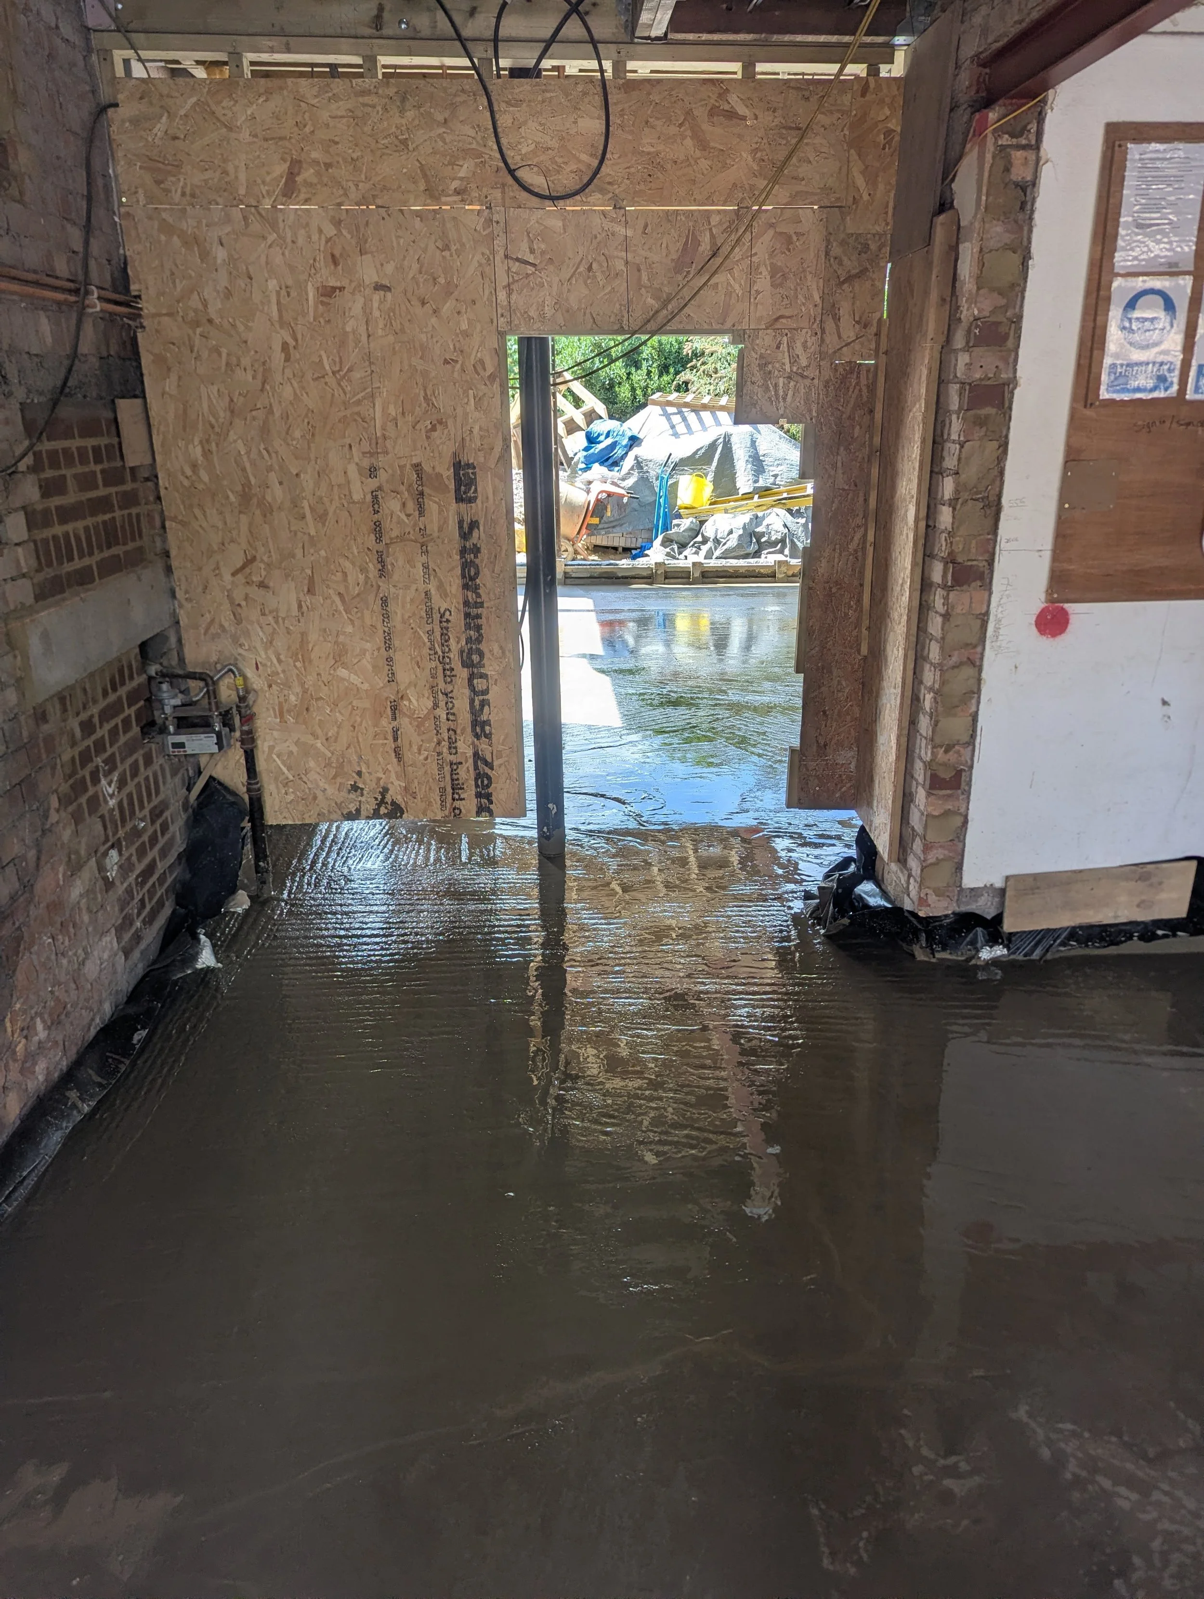
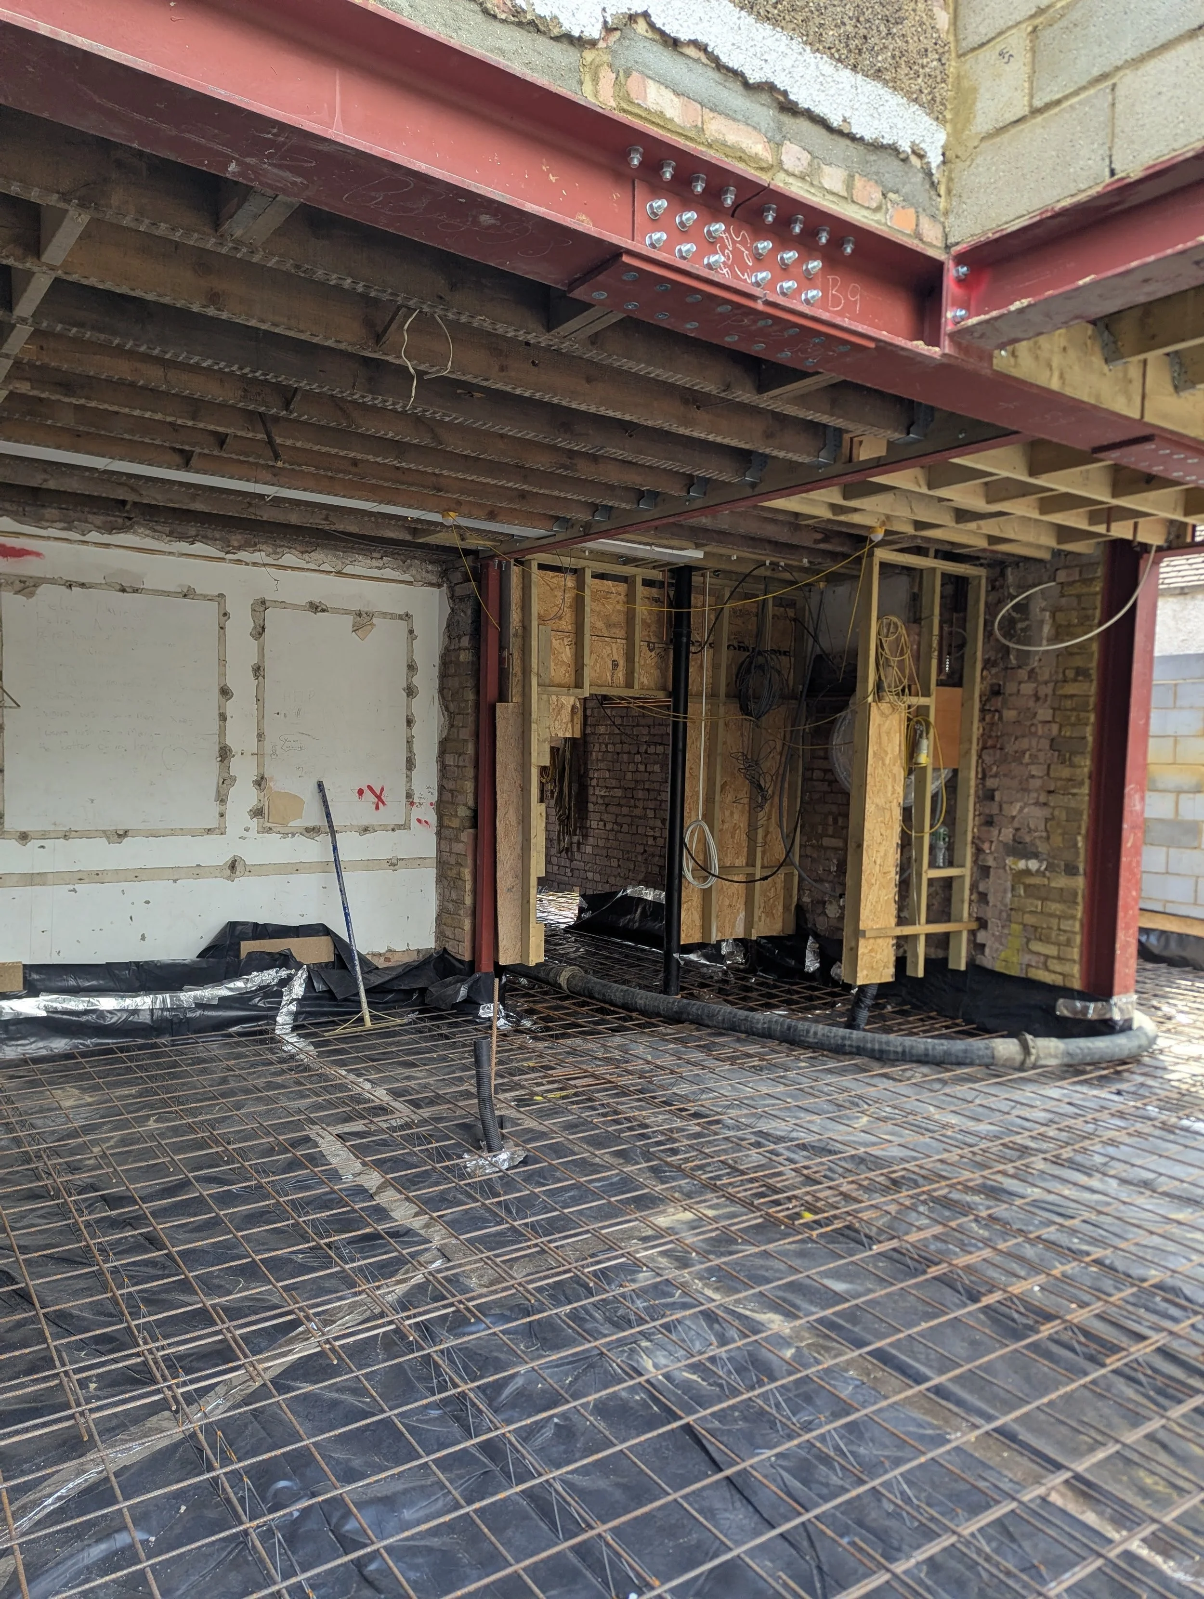
130m² oversite slab across the full footprint, including inside the original house
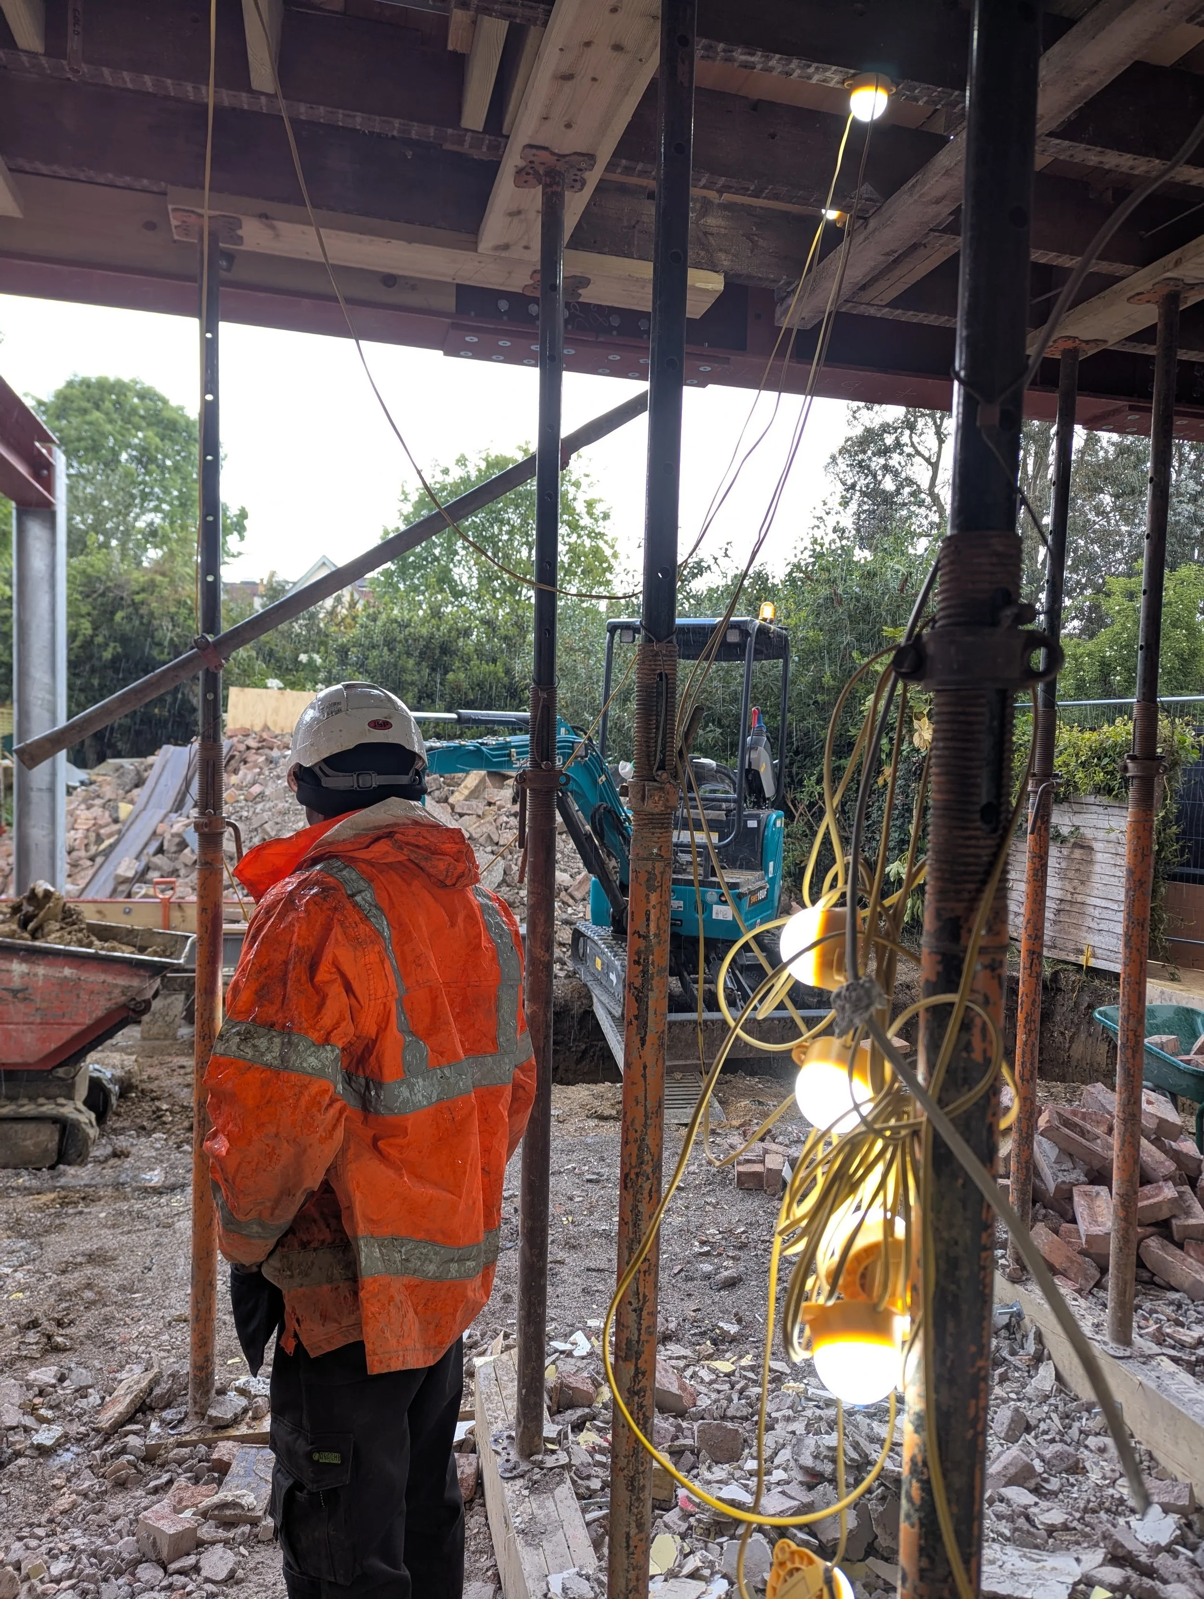
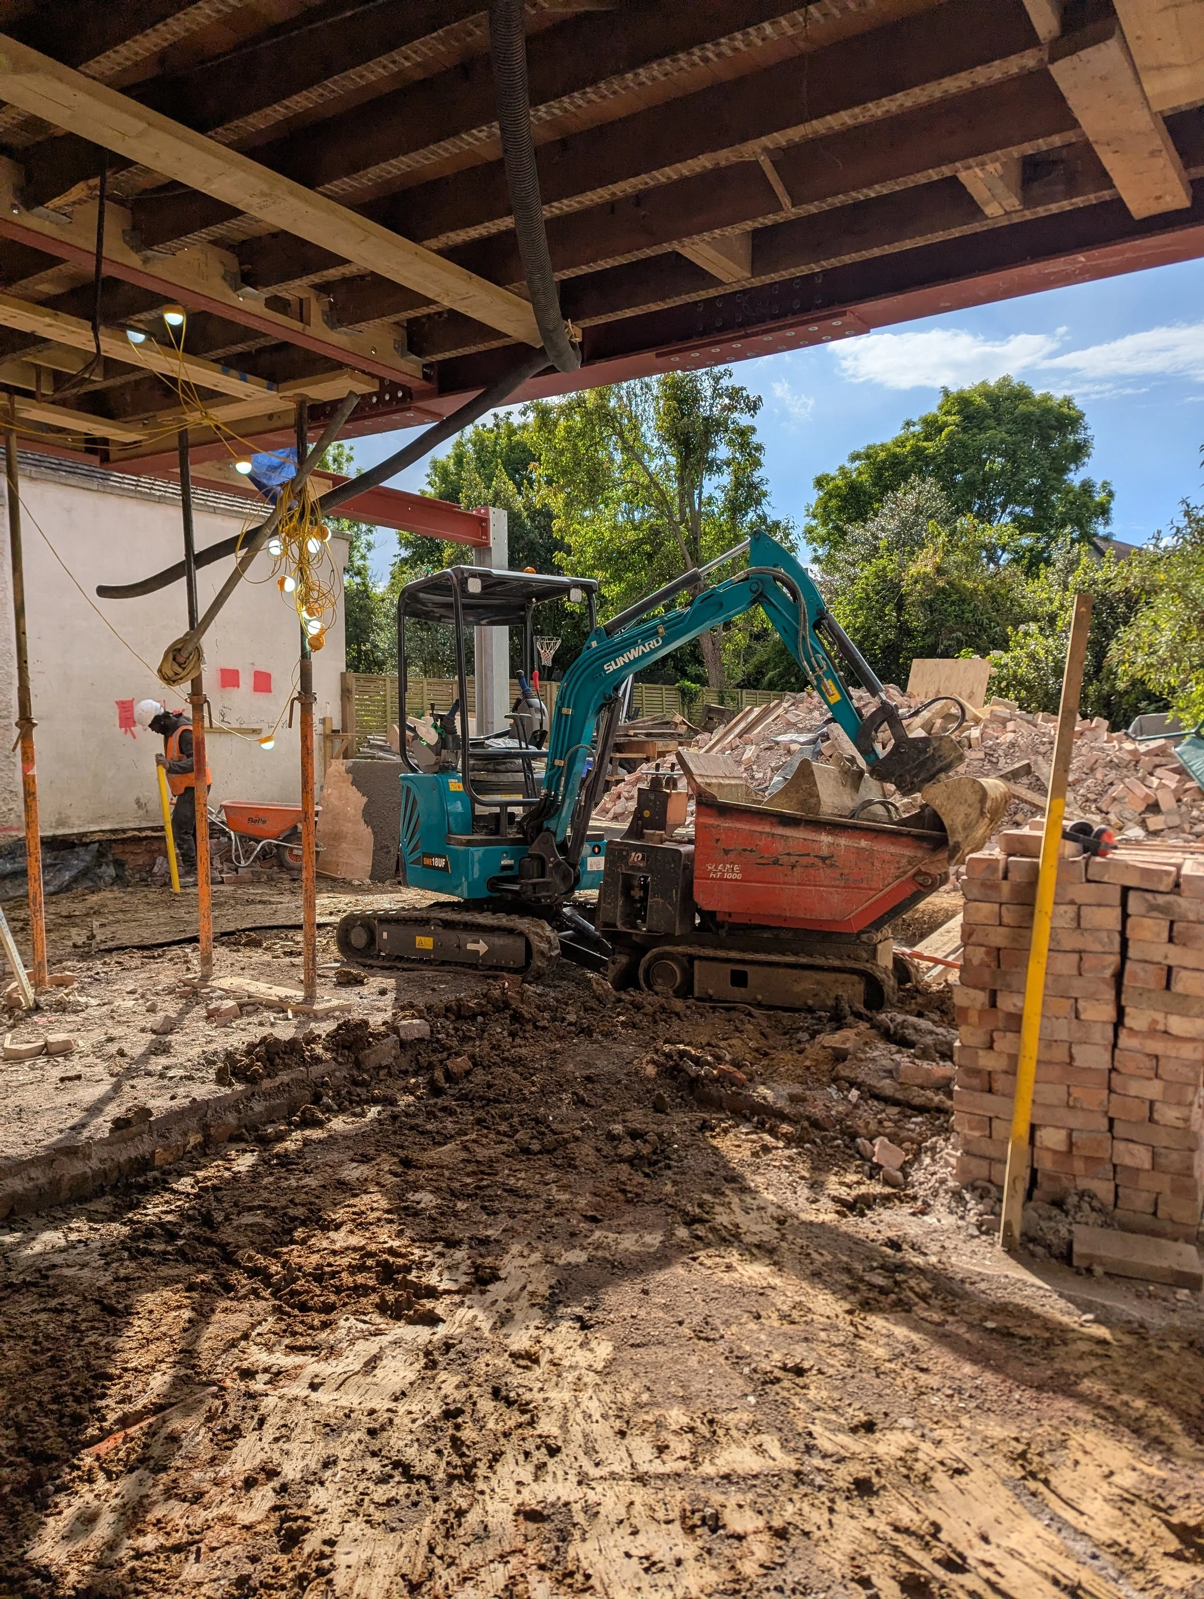
40 tonnes of demolition rubble crushed on site and reused as Type 1 sub-base
150mm thick slab reinforced with A393 mesh
Constraints: whole-site footprint with minimal working space, plant working inside the house, live services, tight sequencing with the main contractor